- Services used
Building Design - Designed by
Prue Kan - Status
Conceptualisation
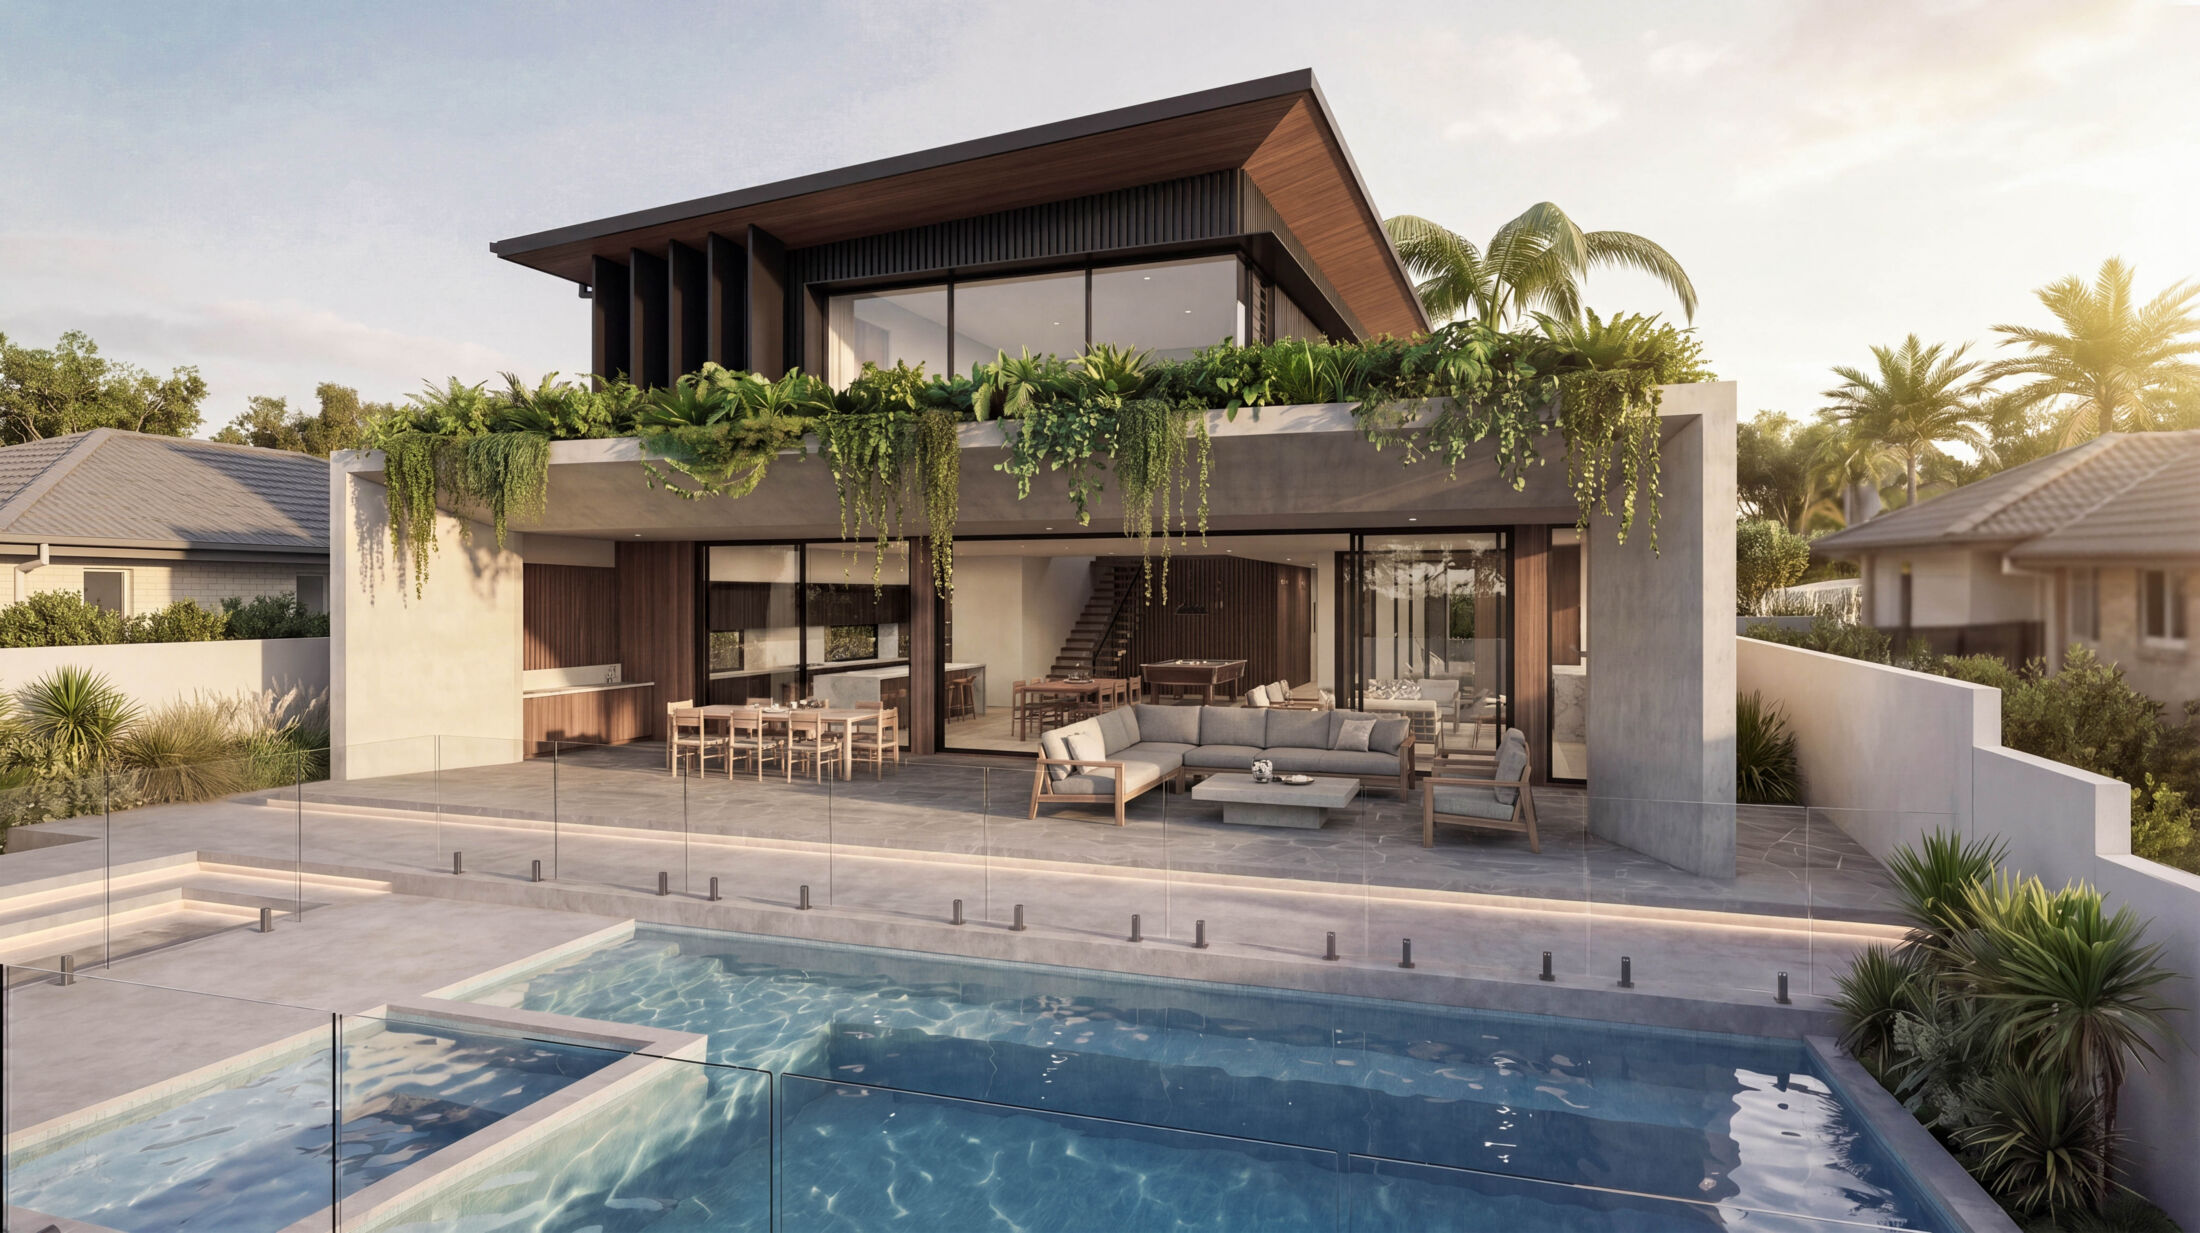
Neerim Drive is a bold contemporary residence that combines refined architecture with resort-inspired living. Designed for a premium coastal lifestyle, the home balances clean architectural forms, natural materials and lush landscaping to create a striking presence from every angle.
The street façade is defined by expansive off-form concrete framing, rich vertical timber cladding and a dramatic floating roofline, softened by cascading greenery that wraps the upper terrace. The minimalist composition creates privacy from the street while delivering a distinctive architectural statement.
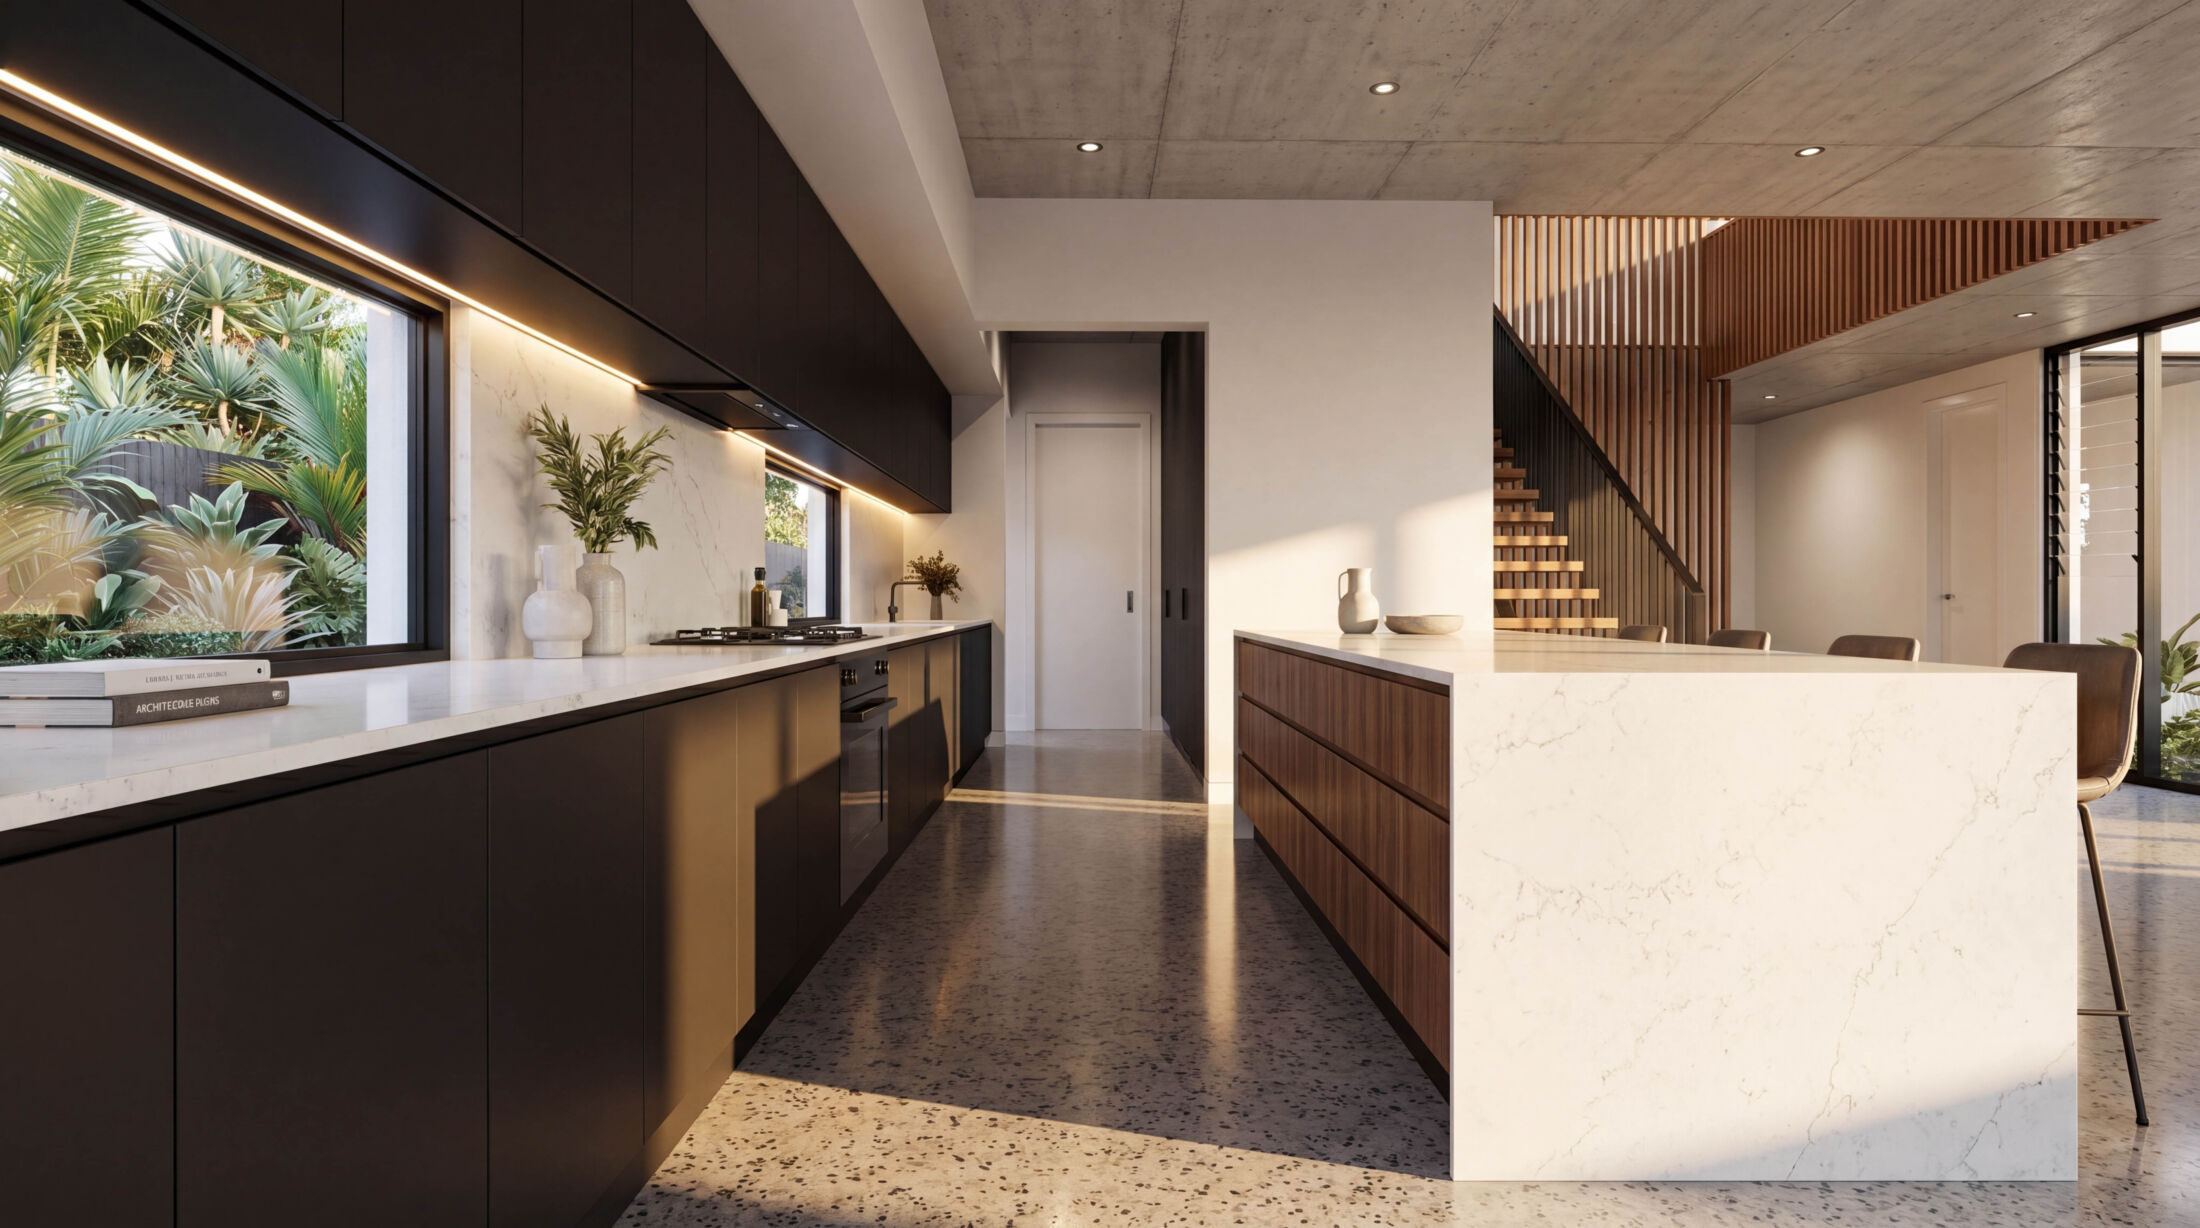
At the rear, the home opens completely to an expansive alfresco overlooking the pool, seamlessly connecting the kitchen, dining and living spaces. Full-height glazing floods the interiors with natural light, while generous outdoor entertaining areas, integrated landscaping and a resort-style pool create a relaxed environment for year-round living.
Designed across two levels, Neerim Drive offers over 547m² of thoughtfully planned living, including multiple entertaining zones, generous family accommodation and luxurious indoor-outdoor spaces that celebrate the Queensland climate.