- Services used
Building Design - Designed by
Prue Kan - Status
Conceptualisation
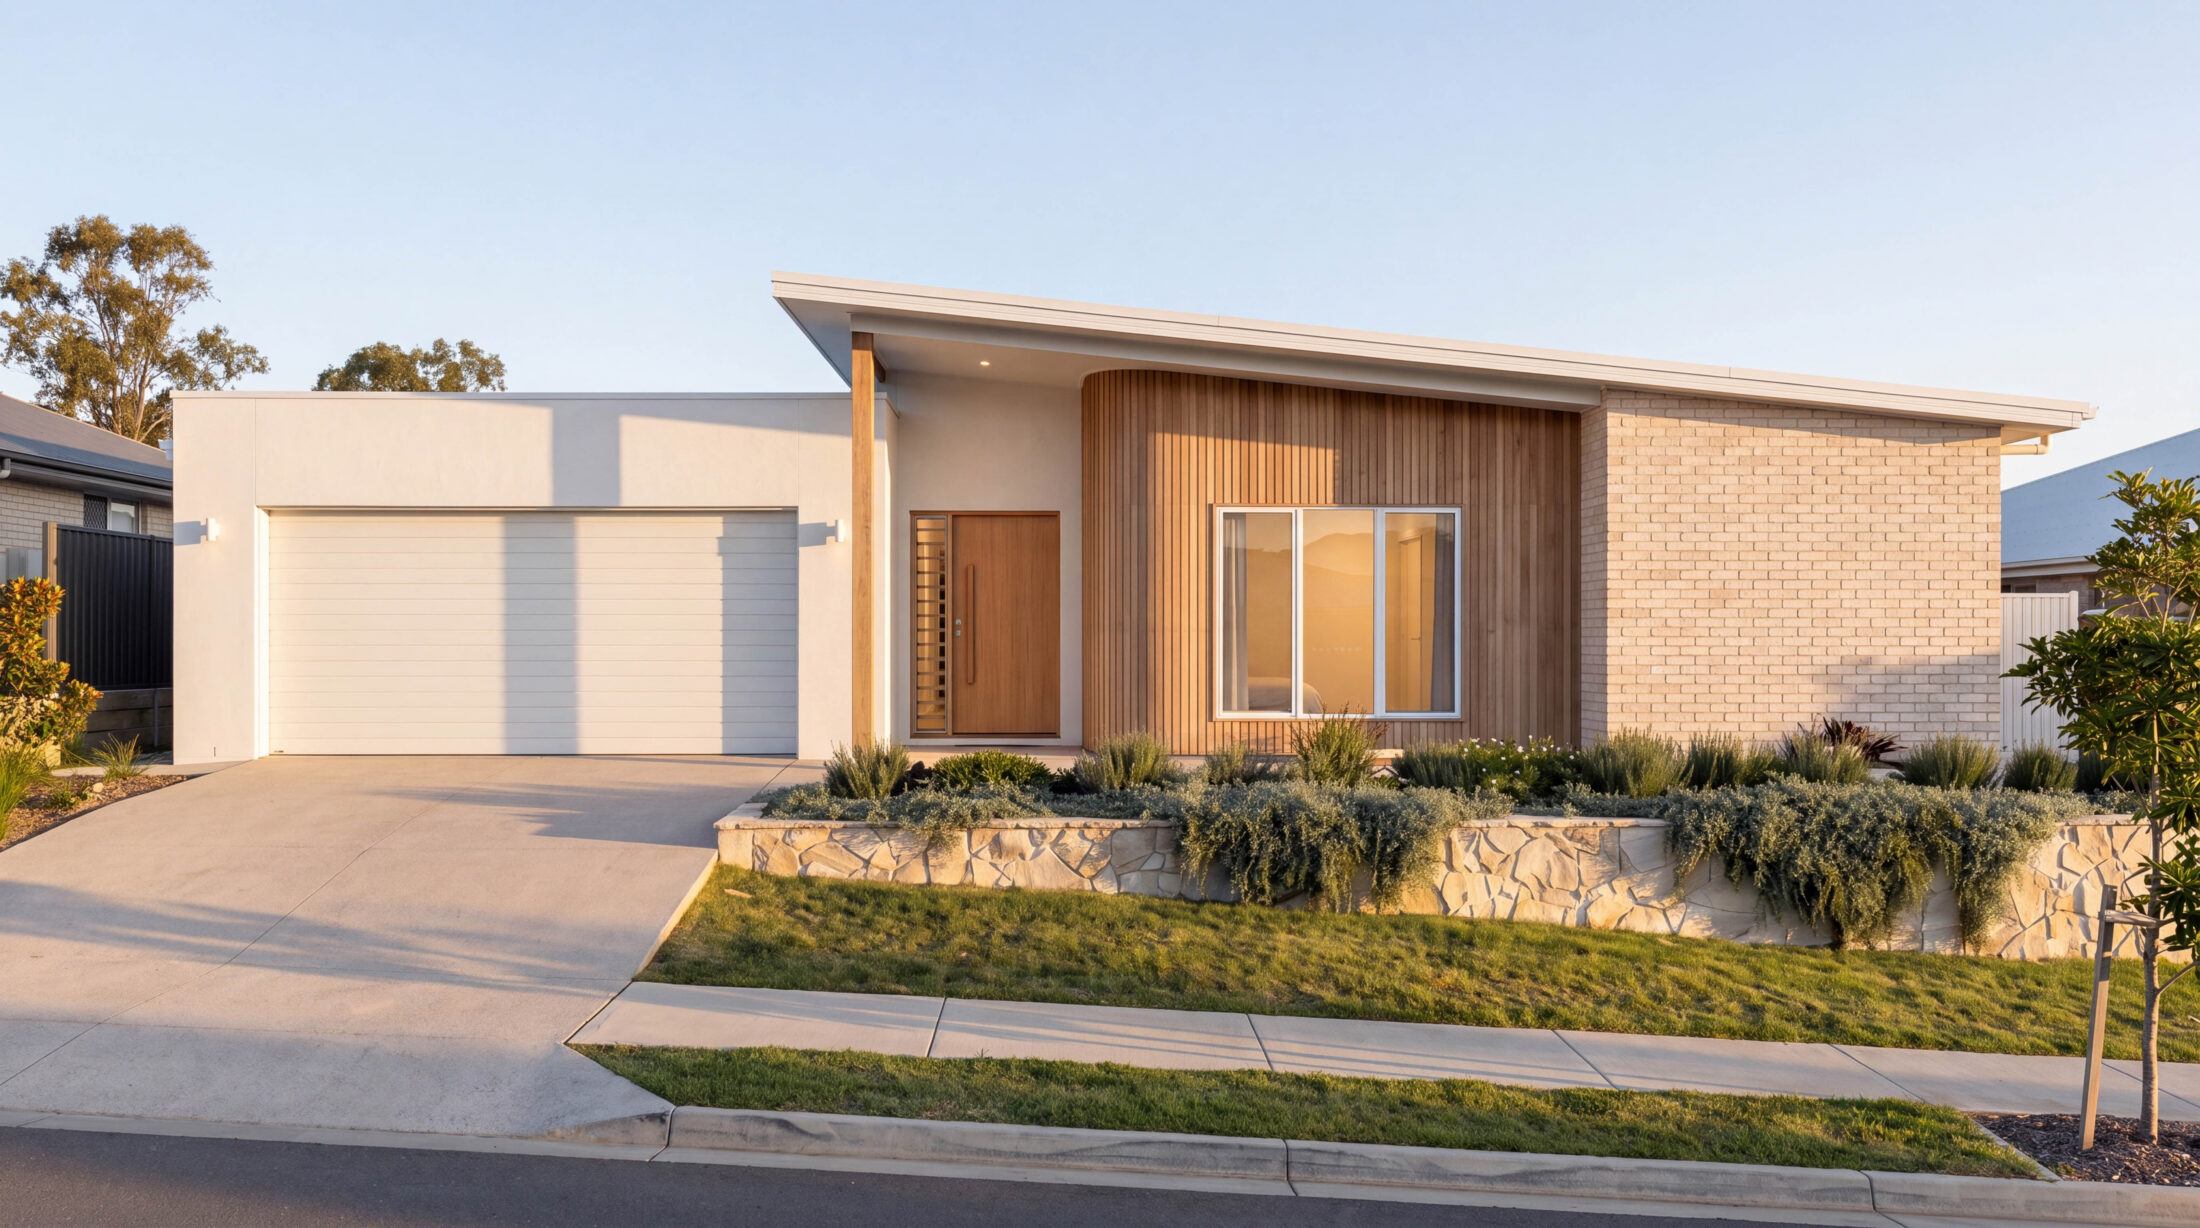
This residence is a refined contemporary home that balances bold architectural form with warm, inviting living spaces. Defined by clean lines, natural materials and carefully curated detailing, the design creates a timeless street presence while delivering a seamless connection between indoor and outdoor living.
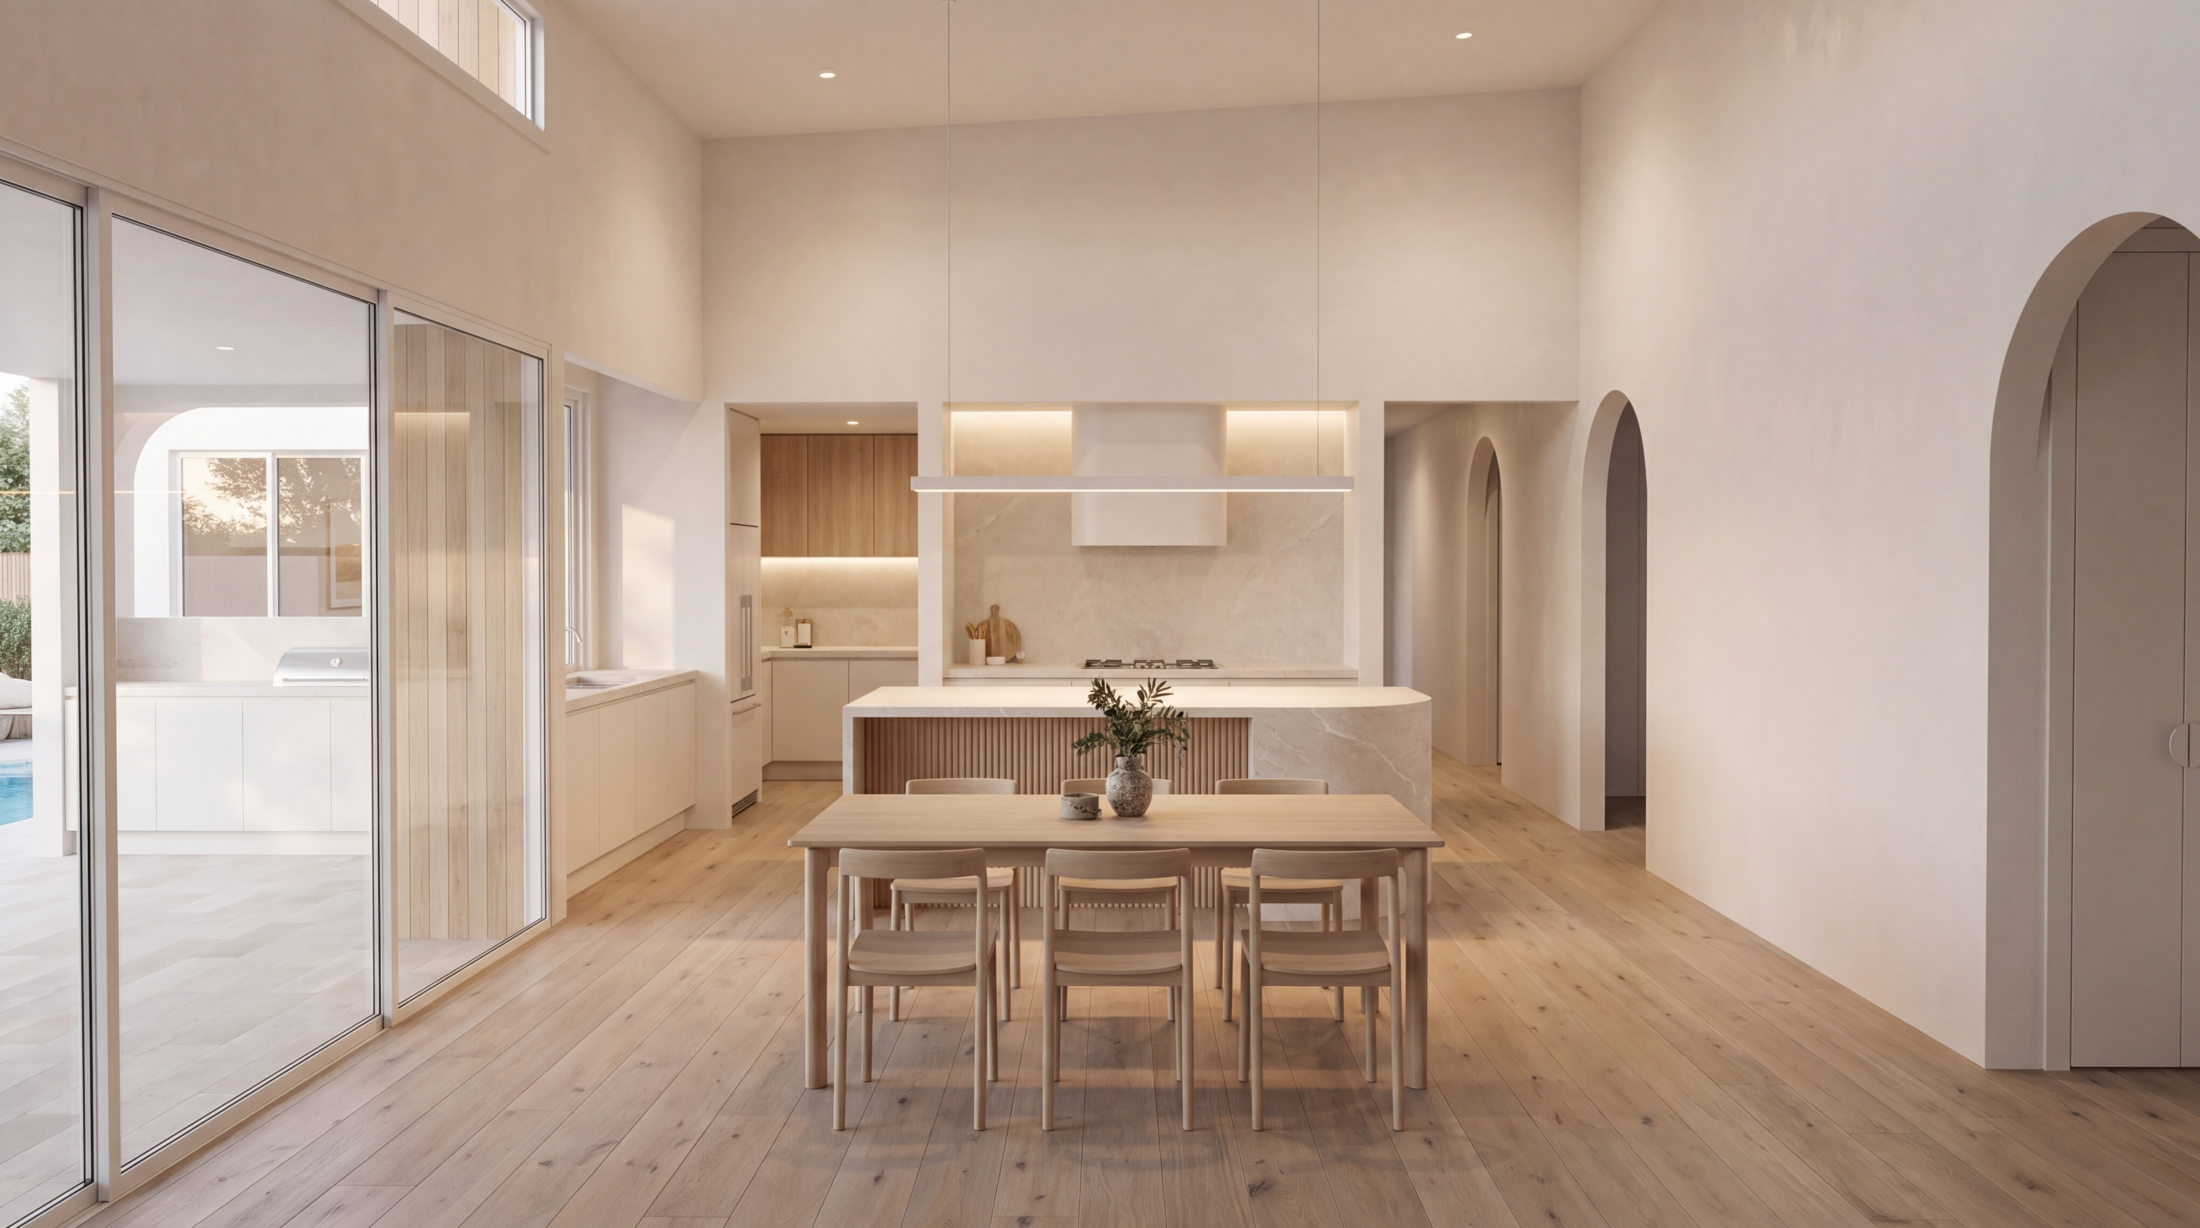
A striking combination of smooth rendered walls, textured brickwork and vertical timber cladding gives the façade depth and character, complemented by a dramatic skillion roofline that enhances the home’s modern architectural profile. Inside, soaring ceilings, soft neutral finishes and expansive glazing flood the interiors with natural light, creating a sense of openness and calm throughout.
At the heart of the home, generous open-plan living spaces extend effortlessly to a covered alfresco overlooking the pool, offering the perfect setting for entertaining and relaxed family living. Carefully considered architectural details—including curved forms, bespoke joinery and natural textures—introduce warmth and sophistication while maintaining a clean, contemporary aesthetic.
Designed to embrace the Queensland lifestyle, the Beaufort Residence is a thoughtful fusion of modern architecture, functional planning and understated luxury, creating a home that is as beautiful to live in as it is to admire.