- Services used
Building Design - Designed by
Liberty Burton-Jones - Status
Completed
We had the pleasure of designing this exceptional Hamptons-inspired residence for DiCarlo Property Group—a bespoke family home that brings together timeless architectural character with contemporary Australian living.
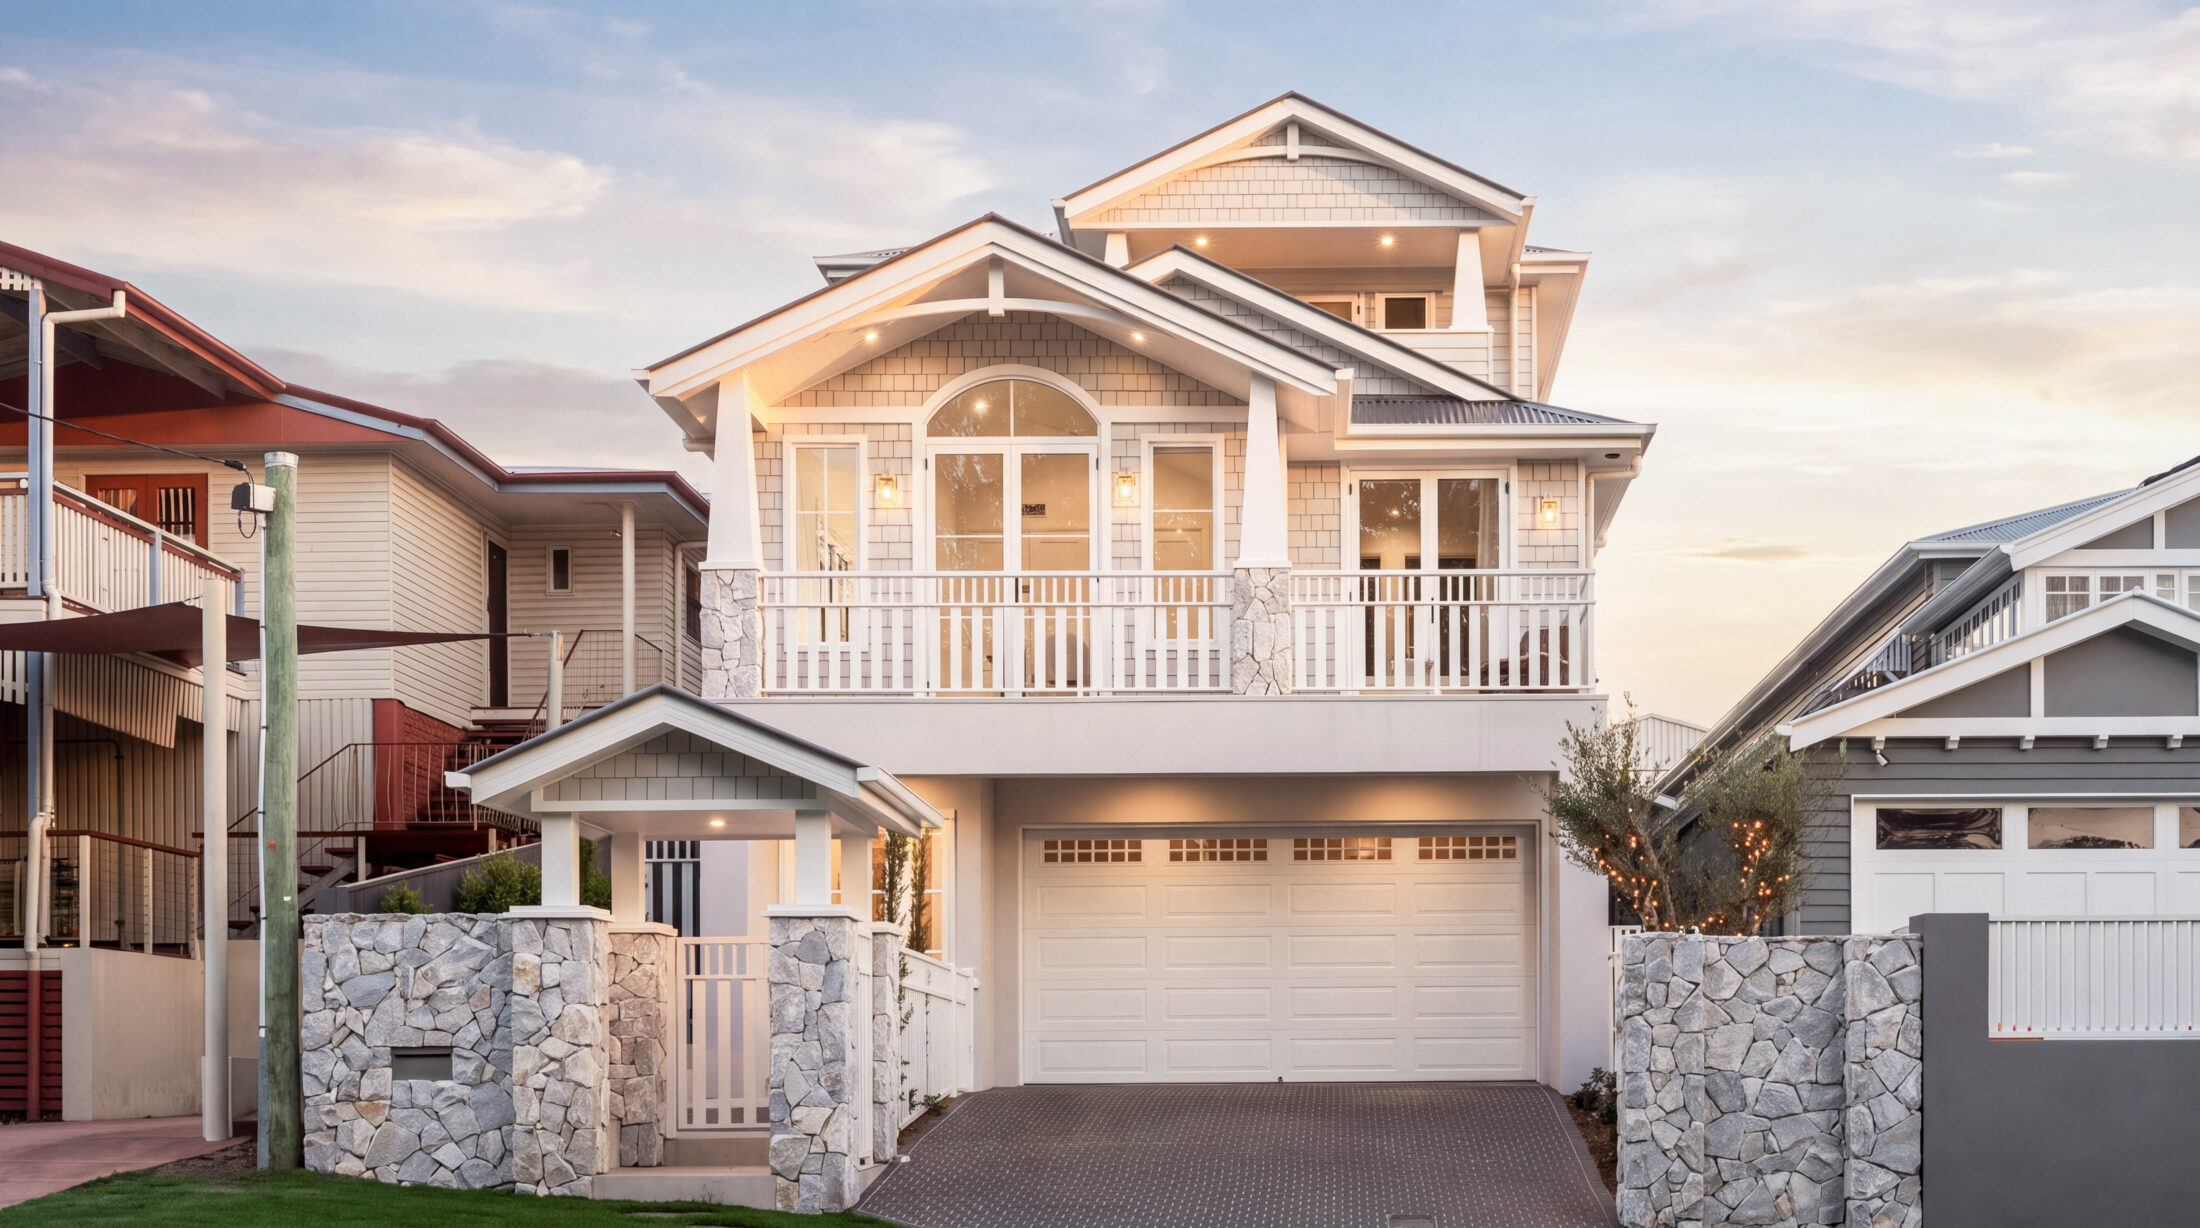
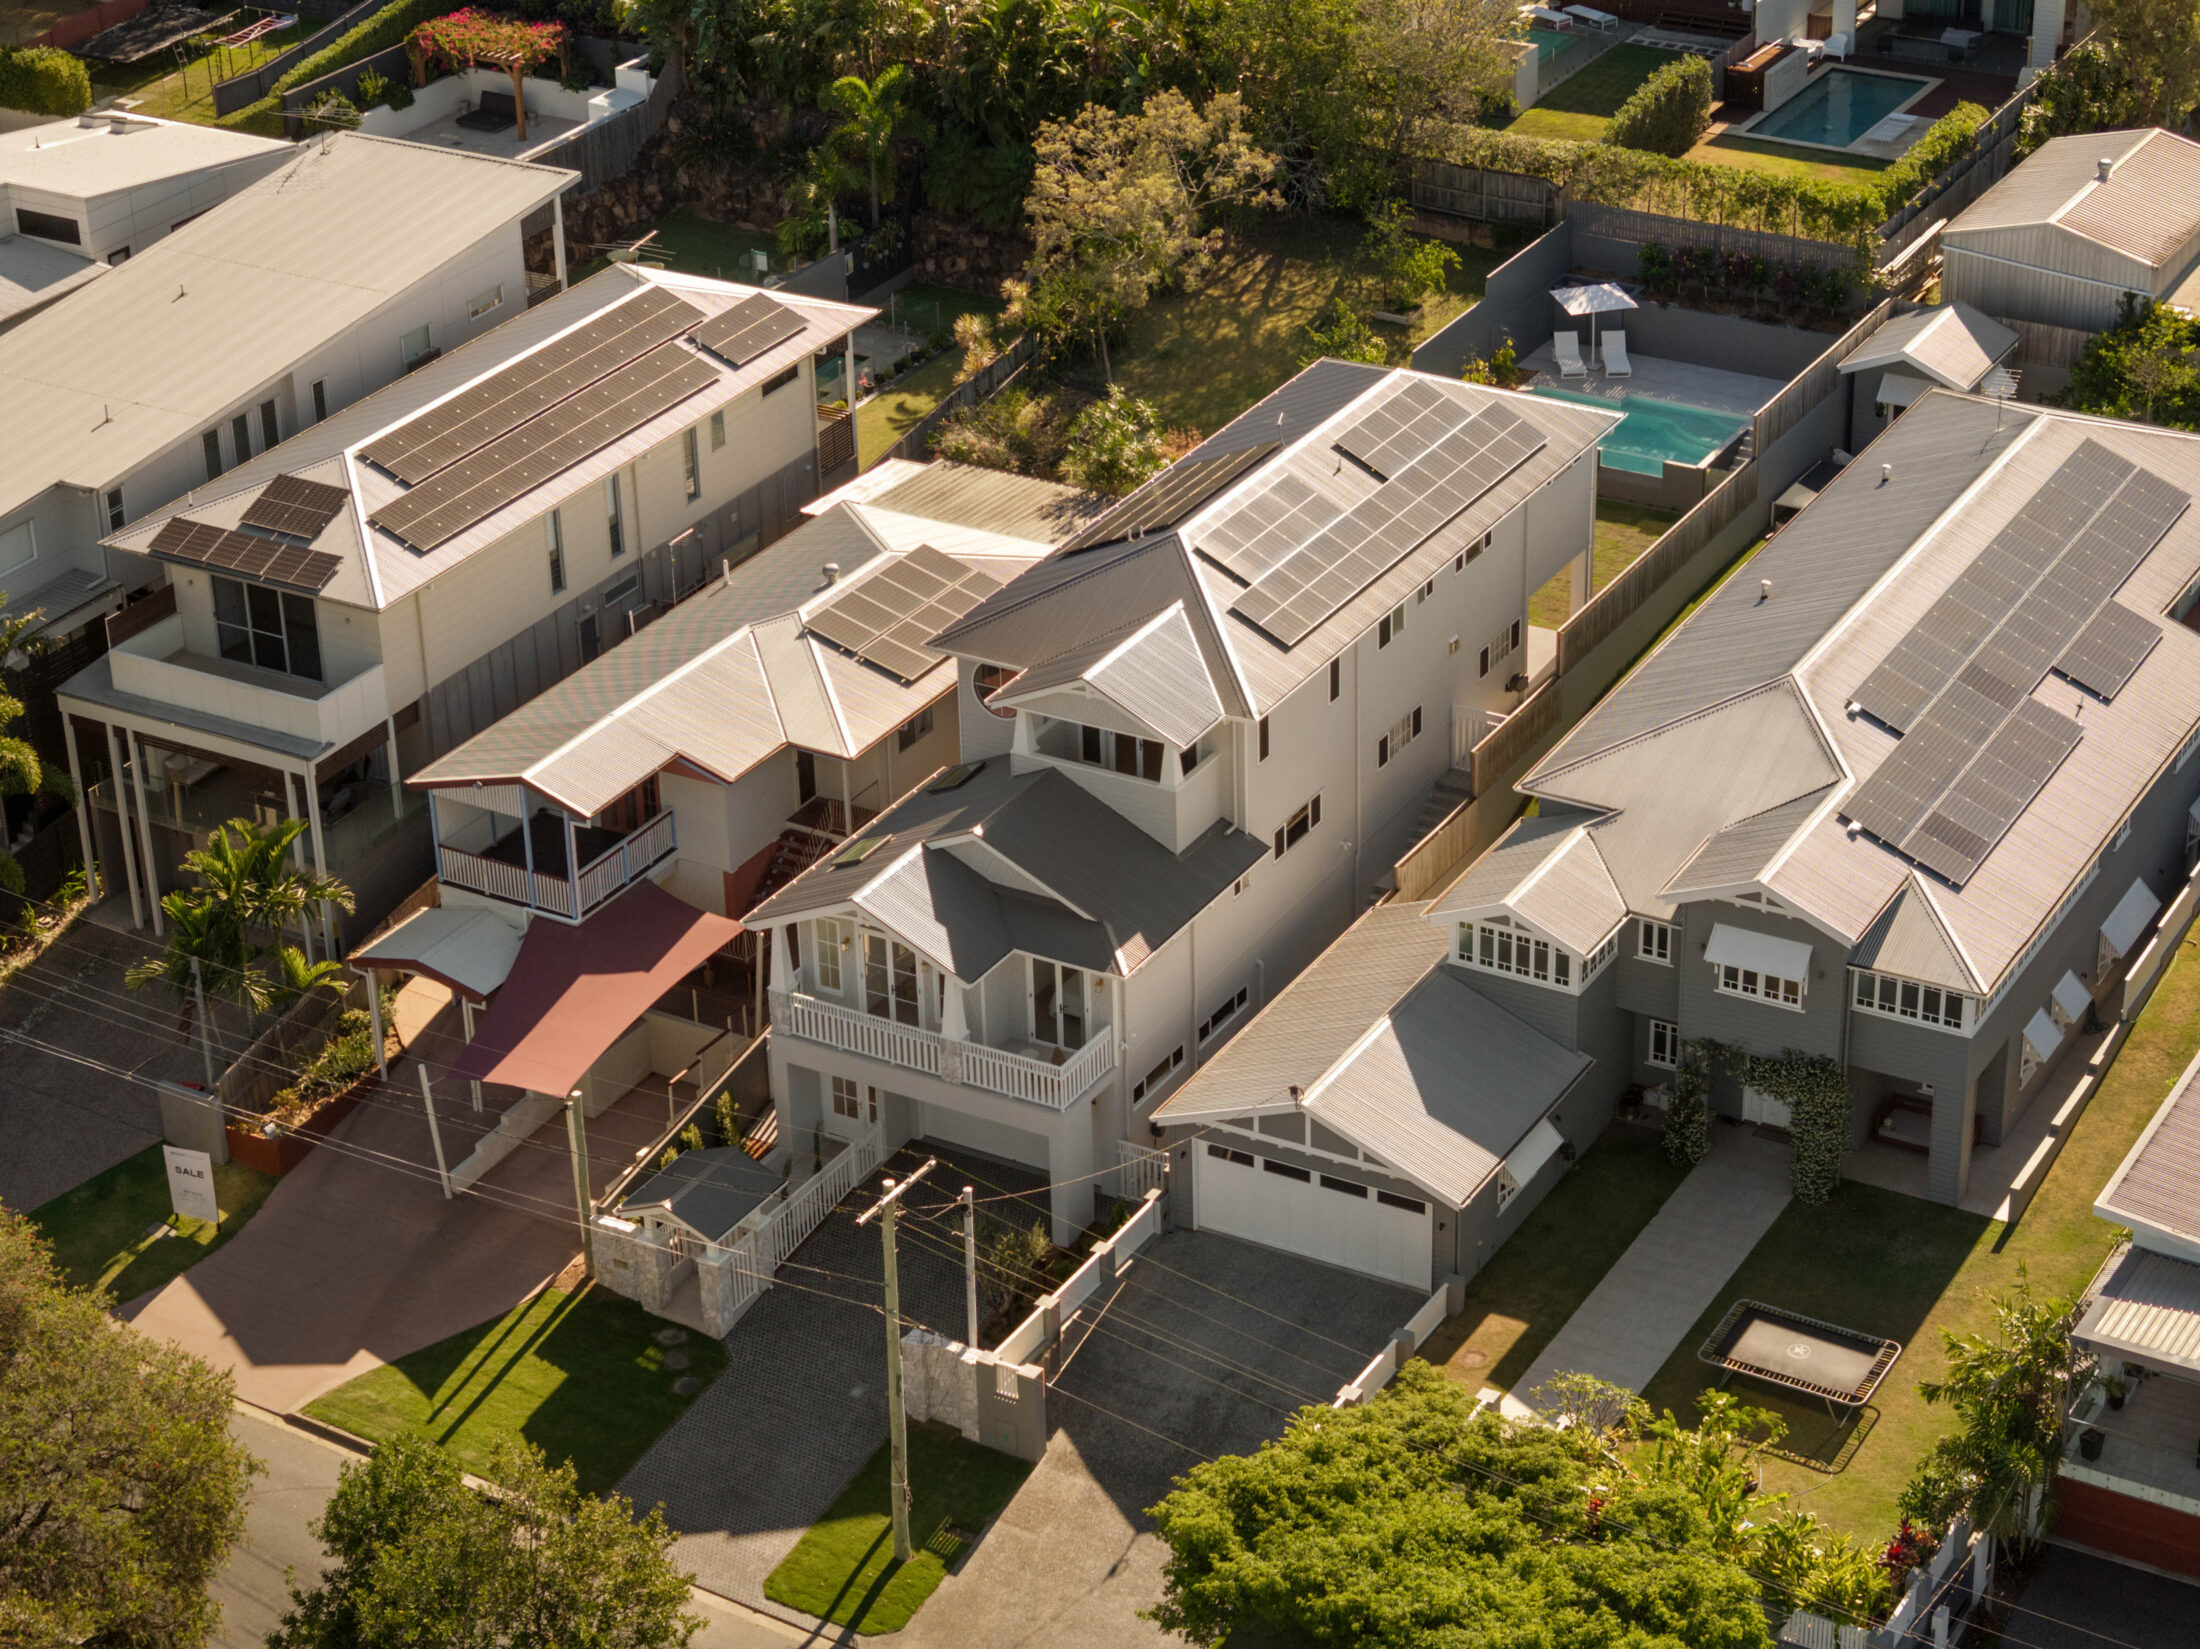
Proposed for Balmoral, Brisbane, the residence has been carefully composed across multiple levels to create a home that is both commanding and welcoming. Its defining feature is the custom shingle-clad façade, a rare architectural detail that introduces texture, craftsmanship and a level of refinement seldom seen in the surrounding neighbourhood. Traditionally associated with prestigious coastal homes, the individually laid shingles establish a distinctive identity while reinforcing the home’s authentic Hamptons character.
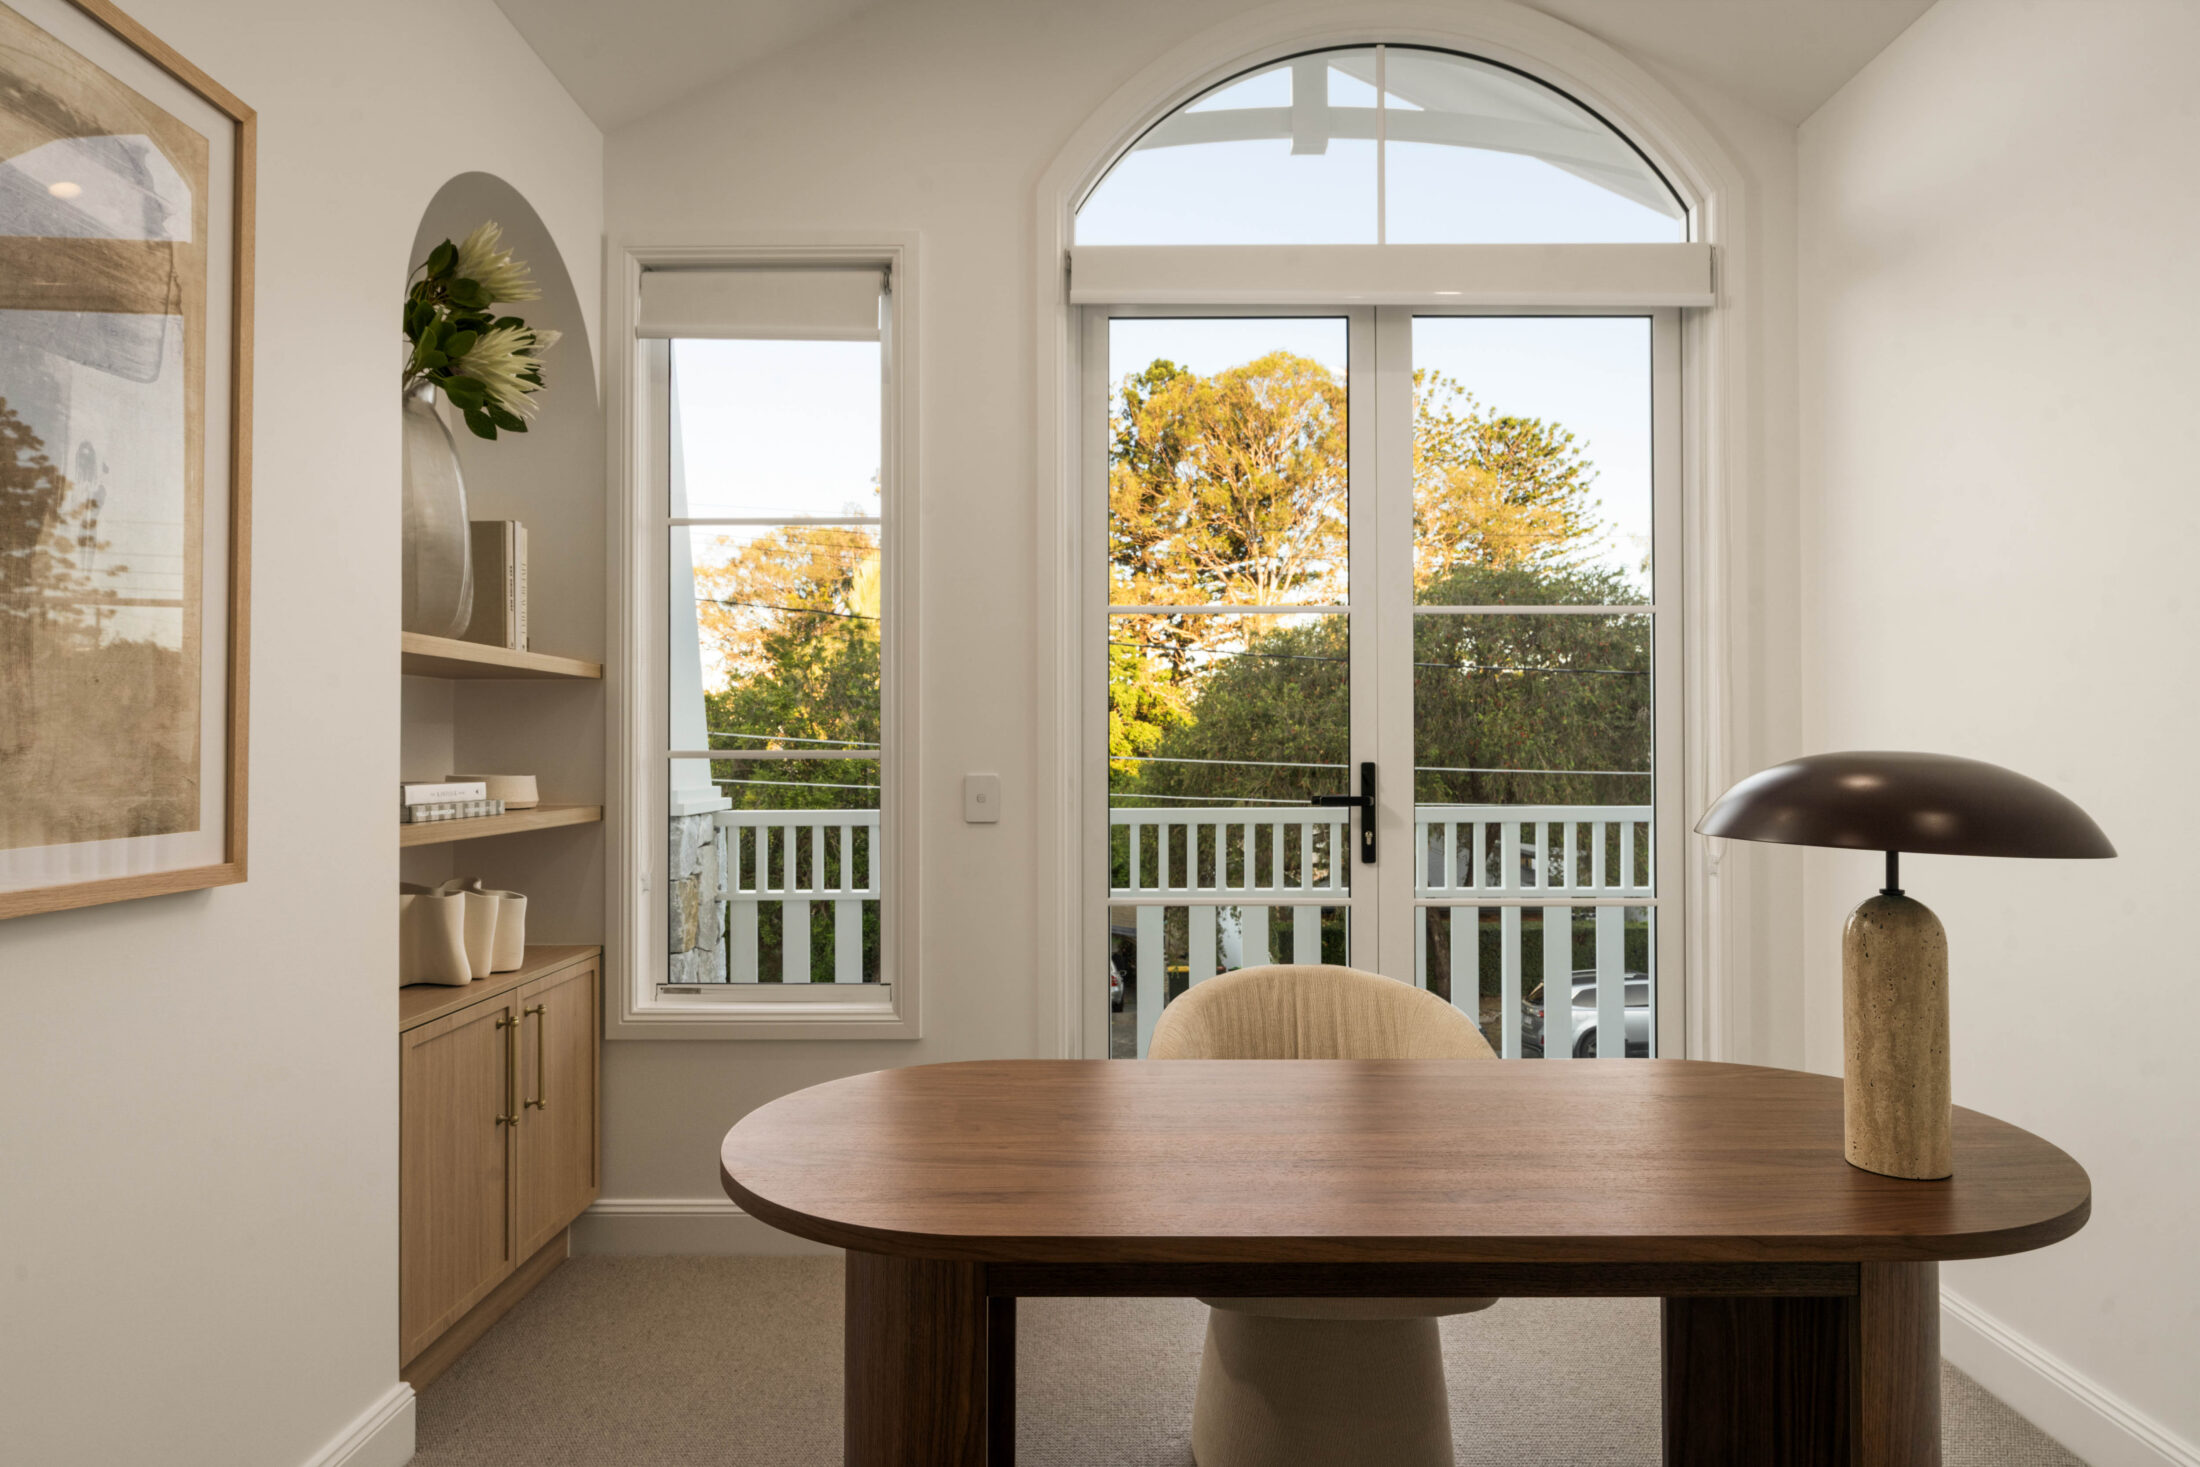
Layered gable rooflines, handcrafted natural stone piers, crisp white balustrading and an expansive upper verandah work together to create a memorable street presence. An elegant arched feature window draws natural light deep into the home, adding warmth and grandeur to the architectural composition.
The elevated entry pavilion, framed by substantial stonework and classic detailing, creates a striking sense of arrival, while the oversized double garage integrates seamlessly beneath the main living level. Every element has been carefully considered to achieve a balance between luxury, functionality and enduring street appeal.
This project reflects our passion for creating homes that are tailored to both their owners and their surroundings. Working alongside DiCarlo Property Group, we are proud to have designed a residence that celebrates timeless craftsmanship while setting a new benchmark for bespoke Hamptons architecture in Balmoral.